
Alden Stone / Roofing & Exteriors / Arkansas
Your property.
Our perspective.
A clearer path.
From the first inspection to the final detail.
We bring clarity, coordination, and the right people to your property project.
Roof Cost Calculator / Free
Find out what your new roof could cost.
Draw your roof, answer two simple questions, and get an instant planning estimate. No sign-up and no contact details required to see the number.
Based on your roof’s footprint and slope. An estimate, not a quote.
A different perspective on property projects
Good work starts
with understanding.
You shouldn’t have to figure it all out on your own.
A roof, an exterior, a bigger plan. We help you understand what your property needs, define the work, and bring the right professionals together.
The Alden Stone approach01 / Built around your property
The right attention.
Where it matters.
A focused repair or a bigger project. Start with what your property needs.
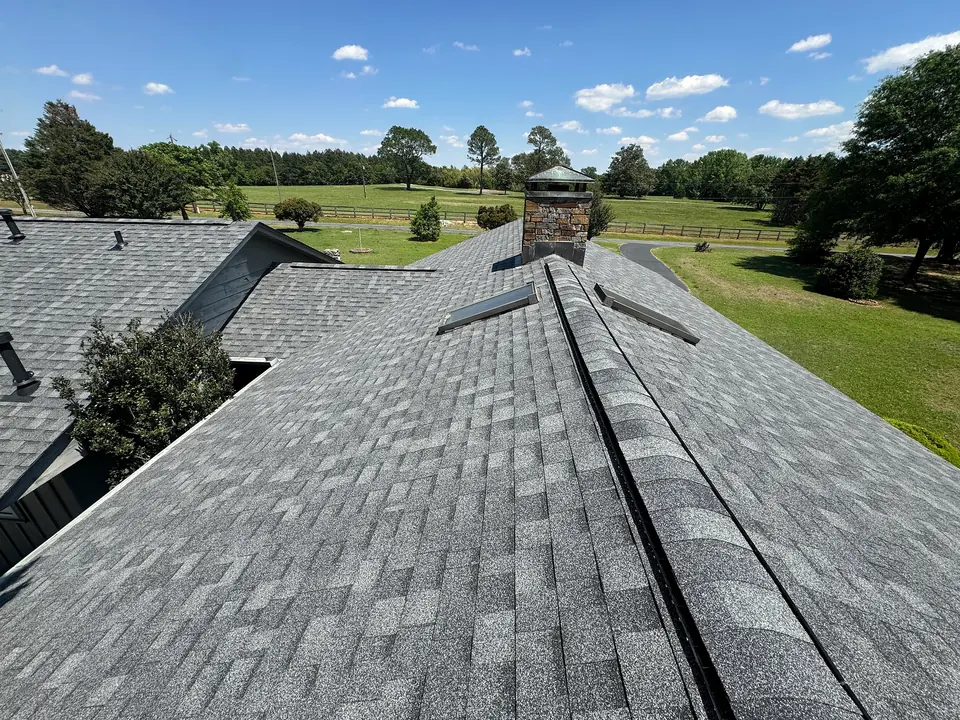
A roof is a system.
Plan it that way.
Explore roof replacementRoof Inspection
A closer look at the roof, the details, and the work that may be needed.
Roof Repair
Leaks, damaged shingles, flashing, and penetrations — diagnosed before the repair scope is written.
Storm Damage
Hail and wind damage to roofing, siding, and gutters, documented before anything is cleaned up.
Siding
Damaged siding, the wall behind it, and how exterior work coordinates with roofing and gutters.
Gutters
Gutter replacement, repair, and drainage planned around the whole property rather than the roofline alone.
02 / After the weather changes
A clear picture.
A steady next step.
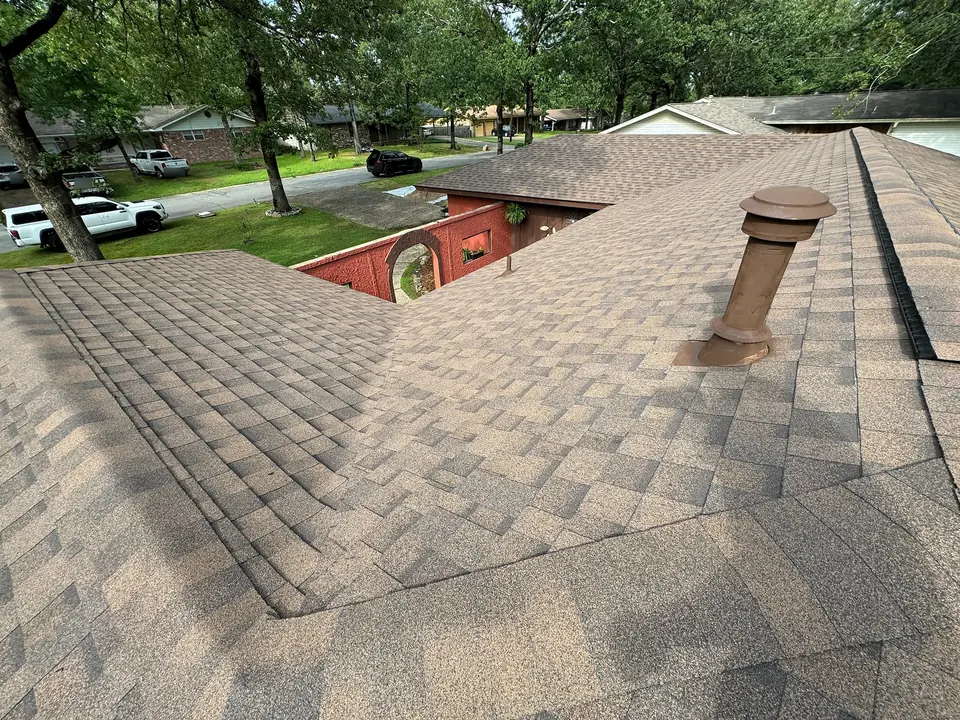
When a storm leaves questions, start with the property. Document the visible conditions. Understand the construction scope. Move forward with a coordinated plan.
Explore storm damageClarity, documented.
- 01 Visible property conditions
- 02 Photographs & observations
- 03 Construction scope & next steps
Understand the work.
Keep the important details together.
Alden Stone Group provides construction and project coordination services and does not provide public adjusting or legal services.
The roof, understood / A homeowner’s guide
See the surface.
Understand the system.
A roof is a system. Shingles are the visible top layer; the structure, water protection, edges, openings and airflow have to work together.
Start here. Open a concept, then choose a part of the roof below. This represents an asphalt roof with a vented roof space; your property may have different details.
Structure
Framing holds the deck; the deck supports the layers above.
Water shedding
Overlapping shingles direct most rain down and off the roof.
Water protection
Protective sheets beneath the covering add another line of defense.
Edges
Starters and metal trim resolve the exposed perimeter.
Openings & walls
Flashing connects the covering around pipes, walls and chimneys.
Airflow
A vented roof space needs connected intake and exhaust.
Finished covering
Shingles and caps complete the visible surface; they are not the entire roof.
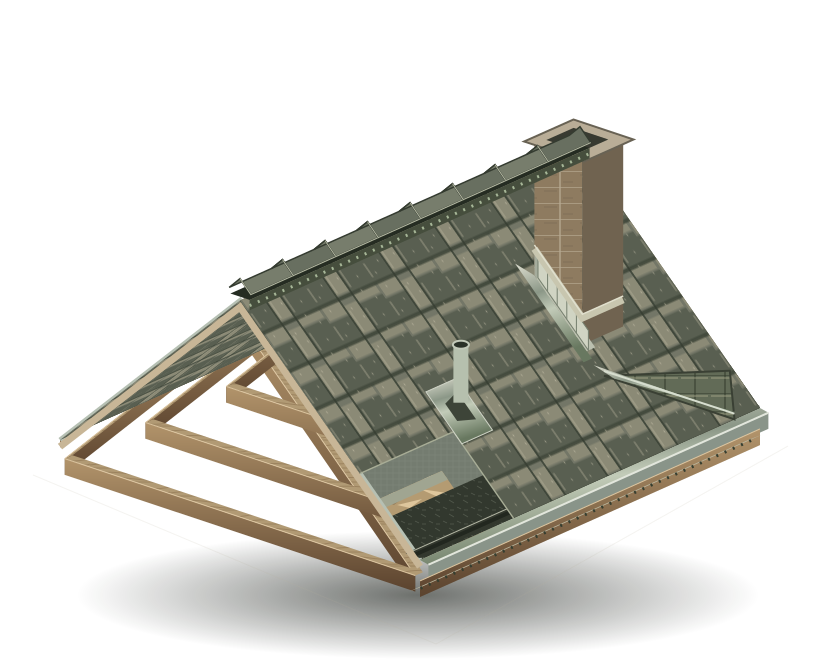
Educational illustration, not an installation plan or a cutaway of a real project. Thicknesses are emphasized for clarity. Components and requirements vary by property, code and manufacturer.
Start with the support. Follow the connections up to the ridge.
Shingles
The visible surface. One part of the whole.
The overlapping asphalt roof pieces you normally see from outside the house.
- Where it is
- On the roof slopes, above the protective sheets.
- Why you need it
- Overlapping courses shed water; mineral granules protect the asphalt surface.
- What it protects
- The weather-facing roof slopes above the protective sheets and deck.
- How it works with nearby parts
- Courses overlap to shed rain. Starter, flashing, fasteners and ridge caps complete the covering at edges and openings.
- What can happen if it fails
- Missing, displaced or damaged pieces may expose underlying layers and create a vulnerable area.
What to notice & what a scope may describe
- What you may notice
- From safe locations, note missing pieces, lifted edges or a changed appearance. A mark alone does not prove storm causation.
- When replacement may be considered
- When an appropriate inspection and repair method identify damaged or unsuitable covering; the extent depends on the roof.
- Estimate / construction scope terms
- Field shingles, roof covering or shingle repair/replacement. Area, product and affected slopes should be clear.
A construction item is not a coverage decision. Requirements and insurance payment depend on the actual project and policy.
Missing, displaced or damaged shingles call for inspection of the surrounding assembly.
Not sure what your roof has? Start with a closer look.
Request a roof inspection →A request is reviewed; your appointment is confirmed separately.Explore with your contractor. Manufacturer’s roof guide ↗
A closer look at the work
Real properties.
Considered details.
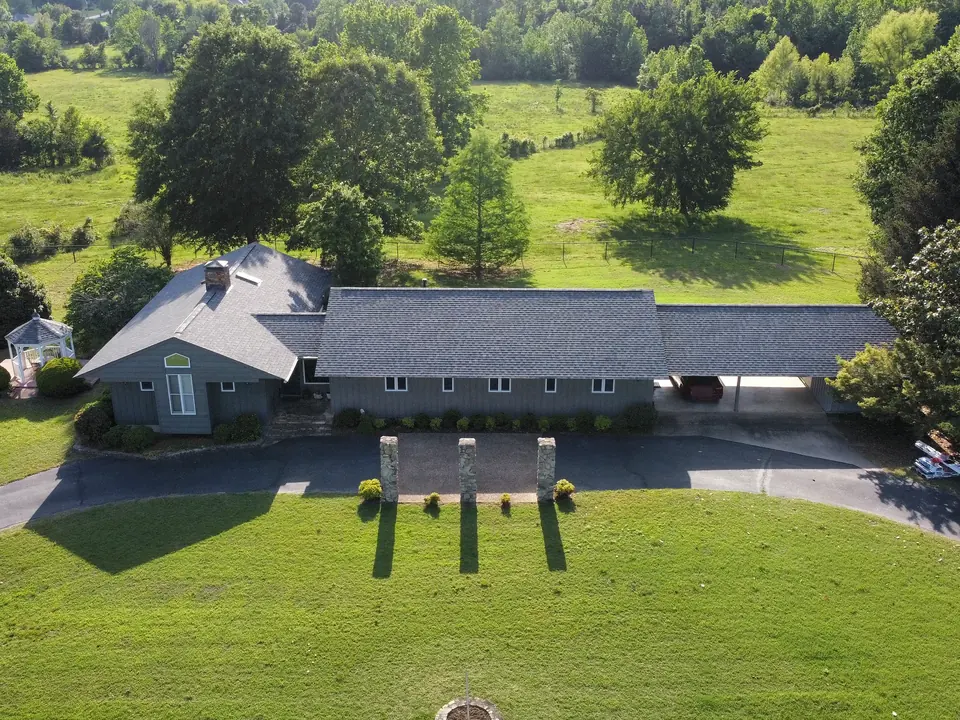
Rooflines, materials, and the details in between. Photography from the Alden Stone public project gallery.
Explore roofing, exterior details, and the work around your property.
Architectural illustrations show areas of focus, not completed Alden Stone projects.
Explore the project galleryThe Alden Stone approach
Clarity at every step.
One point of guidance. A considered path from the first inspection through completion.
- 01
Inspect
Take a closer look at the property and the visible conditions.
- 02
Understand
Make sense of the findings, the priorities, and your questions.
- 03
Plan
Define the scope, materials, and practical next steps.
- 04
Coordinate
Bring the right people and details together as work moves forward.
- 05
Complete
Review the work, the details, and the path ahead.
Alden Stone / Your next step
A better project
starts with a conversation.
Tell us about your property. We’ll follow up to understand what you need and discuss a time to take a closer look.
Request a consultationA request starts the conversation. Your appointment is confirmed separately.