
Construction education / Representative asphalt roof
A roof is a system.
Learn the parts.
Shingles are the visible surface. Support, protective layers, edges, openings and airflow complete the picture. Explore the drawing, or read every component below.
The roof, understood / A homeowner’s guide
See the surface.
Understand the system.
A roof is a system. Shingles are the visible top layer; the structure, water protection, edges, openings and airflow have to work together.
Start here. Open a concept, then choose a part of the roof below. This represents an asphalt roof with a vented roof space; your property may have different details.
Structure
Framing holds the deck; the deck supports the layers above.
Water shedding
Overlapping shingles direct most rain down and off the roof.
Water protection
Protective sheets beneath the covering add another line of defense.
Edges
Starters and metal trim resolve the exposed perimeter.
Openings & walls
Flashing connects the covering around pipes, walls and chimneys.
Airflow
A vented roof space needs connected intake and exhaust.
Finished covering
Shingles and caps complete the visible surface; they are not the entire roof.
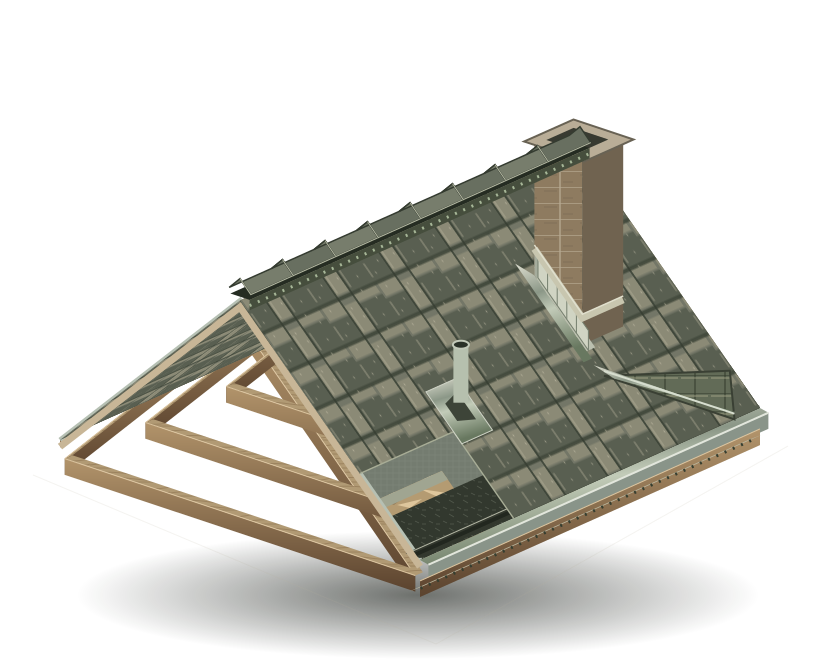
Educational illustration, not an installation plan or a cutaway of a real project. Thicknesses are emphasized for clarity. Components and requirements vary by property, code and manufacturer.
Start with the support. Follow the connections up to the ridge.
Shingles
The visible surface. One part of the whole.
The overlapping asphalt roof pieces you normally see from outside the house.
- Where it is
- On the roof slopes, above the protective sheets.
- Why you need it
- Overlapping courses shed water; mineral granules protect the asphalt surface.
- What it protects
- The weather-facing roof slopes above the protective sheets and deck.
- How it works with nearby parts
- Courses overlap to shed rain. Starter, flashing, fasteners and ridge caps complete the covering at edges and openings.
- What can happen if it fails
- Missing, displaced or damaged pieces may expose underlying layers and create a vulnerable area.
What to notice & what a scope may describe
- What you may notice
- From safe locations, note missing pieces, lifted edges or a changed appearance. A mark alone does not prove storm causation.
- When replacement may be considered
- When an appropriate inspection and repair method identify damaged or unsuitable covering; the extent depends on the roof.
- Estimate / construction scope terms
- Field shingles, roof covering or shingle repair/replacement. Area, product and affected slopes should be clear.
A construction item is not a coverage decision. Requirements and insurance payment depend on the actual project and policy.
Missing, displaced or damaged shingles call for inspection of the surrounding assembly.
Not sure what your roof has? Start with a closer look.
Request a roof inspection →A request is reviewed; your appointment is confirmed separately.Explore with your contractor. Manufacturer’s roof guide ↗
Read without the interactive model
Twenty parts.
One connected assembly.
Descriptions are educational. Actual details, repairs and replacement requirements vary by property, product and jurisdiction. Look from safe locations; leave roof access to qualified professionals.
Framing
- What it is
- The rafters or trusses: the wooden structure holding the roof up.
- Where it is
- Beneath the deck, supporting the roof slopes.
- Why you need it
- The visible roof depends on a sound supporting structure.
- What it protects
- The shape and support of the roof above the living space.
- How it works with nearby parts
- The decking attaches to this structure. A sound covering cannot make up for damaged support.
- What can happen if it fails
- Movement or damaged support can affect the deck and the roof shape. Structural concerns need a qualified assessment.
- What you may notice
- From safe locations, note a new sag, unusual movement or an interior crack; these observations do not establish a cause.
- When replacement may be considered
- Only after assessment identifies damaged or inadequate support and an appropriate repair plan.
- Estimate / scope terms
- Rafter or truss repair, structural assessment, or framing work. It is not routine shingle replacement.
Decking
- What it is
- Wood panels or boards creating the solid surface beneath the roof layers.
- Where it is
- Over the rafters or trusses; beneath the protective sheets.
- Why you need it
- Roof coverings need a sound, supported fastening surface.
- What it protects
- Support for the covering and the material into which roof fasteners attach.
- How it works with nearby parts
- Framing supports the deck; protective sheets and shingles cover it.
- What can happen if it fails
- Deteriorated or unsupported areas may not provide a suitable surface for a repair or new covering.
- What you may notice
- A roofer may find soft or damaged areas during inspection or tear-off. Do not walk the roof to check them yourself.
- When replacement may be considered
- When verified damage or unsuitable conditions require repair. Concealed conditions may only be confirmed after removal.
- Estimate / scope terms
- Sheathing/decking, panel replacement or a concealed-condition allowance. Ask for location, thickness and quantity.
Deck fastening
- What it is
- Attachments connecting the wood deck to the rafters or trusses beneath it.
- Where it is
- Through the wood deck into its structural supports.
- Why you need it
- Secure connections help the deck and structure work together.
- What it protects
- The connection between the roof deck and its support.
- How it works with nearby parts
- Suitable fasteners and support work together. Attachment requirements depend on the actual structure and applicable requirements.
- What can happen if it fails
- Loose panels can move and affect the layers above them. The visible shingle is not the deck attachment.
- What you may notice
- Document movement or loose-panel findings reported by a qualified inspector rather than assuming a nail pattern is wrong.
- When replacement may be considered
- If assessment finds inadequate or damaged attachments; the method needs the applicable structural requirements.
- Estimate / scope terms
- Deck attachment, re-fastening or repair of unsupported edges. Ask which requirement and observed condition justify the work.
Underlayment
- What it is
- A protective sheet over the wood deck and beneath the shingles; it may be felt or a suitable synthetic product.
- Where it is
- Over the deck and below the shingles.
- Why you need it
- A secondary water-shedding layer helps protect the deck. Felt and suitable synthetic products differ.
- What it protects
- The deck beneath the primary roof covering.
- How it works with nearby parts
- Shingles shed most rain; the underlayment adds another water-shedding layer and connects to edges and flashing.
- What can happen if it fails
- Tears, exposed areas or poorly integrated laps can leave the deck less protected when water gets beneath the covering.
- What you may notice
- It is usually hidden. Ask for tear-off photographs rather than infer its condition from a shingle photograph.
- When replacement may be considered
- When damaged, disturbed or required by the selected replacement method. The product must suit the system.
- Estimate / scope terms
- Underlayment, roofing felt or synthetic underlayment. Ask what product and roof area the description includes.
Ice & water protection
- What it is
- A self-adhered water-protection membrane used at specified vulnerable details.
- Where it is
- At vulnerable roof details where the selected system requires it.
- Why you need it
- A self-adhered barrier provides additional protection where water concentrates.
- What it protects
- Deck areas where water concentrates or a system requires extra protection.
- How it works with nearby parts
- It connects with underlayment and flashing at selected eaves, valleys or penetrations; required locations vary.
- What can happen if it fails
- A damaged or poorly connected membrane may leave a vulnerable detail less protected against water entry.
- What you may notice
- This layer is typically concealed. Ask which location and system requirement are being discussed.
- When replacement may be considered
- When affected details are rebuilt or an applicable requirement calls for it. It is not automatically used over every roof.
- Estimate / scope terms
- Ice/water barrier, self-adhered membrane or leak barrier. Ask for the locations, quantities and applicable basis.
Layer transitions
- What it is
- The overlaps between adjacent protective sheets and changes of material.
- Where it is
- Where adjacent protective sheets overlap or change material.
- Why you need it
- Water should move over the next layer rather than into an open joint.
- What it protects
- Continuity of the water path beneath the covering.
- How it works with nearby parts
- A good connection directs water onto the next protective layer rather than behind it.
- What can happen if it fails
- An open or incorrectly integrated transition can provide a path into the deck or adjoining detail.
- What you may notice
- These connections are usually hidden; construction photographs can explain the detail during work.
- When replacement may be considered
- When affected materials are removed, damaged or no longer form the intended connection.
- Estimate / scope terms
- Underlayment laps, membrane transitions or detail work; some may be included within a larger installation item.
Drip edge
- What it is
- Folded metal at the roof perimeter that gives runoff a defined path away from the deck edge.
- Where it is
- At eaves and rakes, along the deck perimeter.
- Why you need it
- The folded metal helps guide water away from exposed deck edges.
- What it protects
- Exposed deck edges and the connection near the fascia or gutter.
- How it works with nearby parts
- It works with underlayment, starter shingles and perimeter drainage. Sequence and details follow the applicable system.
- What can happen if it fails
- A missing, bent or poorly connected edge can allow water to reach vulnerable wood or run behind the drainage detail.
- What you may notice
- From the ground, note loose edge metal, stained fascia or water running behind a gutter; these can have more than one cause.
- When replacement may be considered
- When damaged or the proposed work requires a new, suitable perimeter detail.
- Estimate / scope terms
- Drip edge or eave/rake metal, commonly measured by length. Gutters and fascia are separate items.
Eaves & rakes
- What it is
- Eaves are the lower horizontal roof edges; rakes are the sloping edges of a gable roof.
- Where it is
- Along the lower horizontal edges and sloping gable edges.
- Why you need it
- Coverings, trim, drainage and intake details need to work together.
- What it protects
- The perimeter where the roof meets fascia, wall finishes and drainage.
- How it works with nearby parts
- Covering, starter and edge metal connect here. Intake ventilation may be below an eave, and a gutter may collect runoff.
- What can happen if it fails
- Poorly integrated or damaged edges can leave adjacent wood and wall details vulnerable.
- What you may notice
- From safe locations, note loose trim, deteriorated fascia or water outside the intended drainage path.
- When replacement may be considered
- Only the affected components need assessment; an edge location is not itself a damaged material.
- Estimate / scope terms
- Eave/rake detail, fascia or edge operations. Clarify whether the line describes metal, wood, covering or drainage.
Valleys
- What it is
- The water channel where two roof slopes meet. The actual covering method can vary.
- Where it is
- In the channel where adjoining roof slopes meet.
- Why you need it
- Concentrated runoff needs an uninterrupted route down the roof.
- What it protects
- The meeting of the roof slopes and the deck below a concentrated runoff path.
- How it works with nearby parts
- Both slopes direct water toward the valley. Its covering, protective layer and nearby shingles must form a continuous route.
- What can happen if it fails
- Obstruction or an interrupted connection can divert runoff into the assembly.
- What you may notice
- From a safe location, note debris accumulation or a leak near this area; a professional should assess the cause.
- When replacement may be considered
- If the valley detail is damaged or must be rebuilt as part of the proposed roof work.
- Estimate / scope terms
- Valley treatment, valley metal or a membrane/detail operation. Ask which method is proposed rather than assuming exposed metal.
Starter course
- What it is
- A compatible starting course beneath the first field shingles at the specified roof edges.
- Where it is
- Under the first shingle course at specified roof edges.
- Why you need it
- Compatible starters support the perimeter and its wind-resistance details.
- What it protects
- The exposed perimeter of the shingle covering.
- How it works with nearby parts
- Starter products, their sealing relationship and the first shingle course work together with edge metal.
- What can happen if it fails
- An incomplete or unsuitable edge detail can make the perimeter more vulnerable to wind or water entry.
- What you may notice
- Missing or lifted shingles near an edge deserve review. A starter course is normally hard to see from the ground.
- When replacement may be considered
- When rebuilding an affected perimeter or installing a new covering according to the selected product requirements.
- Estimate / scope terms
- Starter course or starter strip. It is distinct from the visible field shingles; ask which edges are included.
Flashing
- What it is
- A formed water-shedding connection where the roof meets a wall or an opening.
- Where it is
- At roof openings and changes from roofing to another surface.
- Why you need it
- A formed connection directs water onto the roof instead of into the joint.
- What it protects
- Joints where the uninterrupted roof covering has to change direction.
- How it works with nearby parts
- A headwall is at the upper end of a slope; a sidewall is beside it. Flashing connects to the roof layers and wall finish.
- What can happen if it fails
- An open, corroded or poorly integrated joint can allow water beneath the covering or behind a wall.
- What you may notice
- Note recurring stains near a wall or opening; their cause needs inspection, not a conclusion from location alone.
- When replacement may be considered
- When a detail is damaged or must be rebuilt for the proposed work. Exposed sealant alone is not a substitute for a suitable connection.
- Estimate / scope terms
- Headwall/base flashing or roof-to-wall flashing. Ask which connection is included and how it joins nearby materials.
Step flashing
- What it is
- Individual metal pieces integrated with shingle courses beside a sloping sidewall.
- Where it is
- Beside a sidewall, integrated with successive shingle courses.
- Why you need it
- Individual pieces keep the wall connection aligned with the water-shedding courses.
- What it protects
- The roof-to-wall joint along successive shingle rows.
- How it works with nearby parts
- Each piece works with the covering and wall finish so water returns to the roof surface.
- What can happen if it fails
- Gaps, unsuitable laps or a poorly connected wall detail can leave a water-entry path.
- What you may notice
- A stain beside a sidewall deserves review; the visible metal alone may not show the complete connection.
- When replacement may be considered
- If damaged or disturbed by the repair/replacement method. A roofer should assess suitability for any proposed reuse.
- Estimate / scope terms
- Step flashing, sidewall flashing, or related wall access work. Ask how quantities and necessary adjacent work were determined.
Wall & chimney flashing
- What it is
- A wall/chimney connection, including counterflashing that protects the upper edge of base flashing.
- Where it is
- At a roof-to-wall or chimney connection, above base flashing.
- Why you need it
- Counterflashing protects the upper connection; the masonry or wall detail also matters.
- What it protects
- The junction between masonry or wall finishes and roof-side water protection.
- How it works with nearby parts
- It works with base or step flashing, wall finishes and the roof covering. The actual chimney detail may contain several pieces.
- What can happen if it fails
- An open upper connection can let water behind the roof-side detail even when the shingles are sound.
- What you may notice
- Note changed joints or repeated staining near masonry; qualified assessment should consider roof and wall causes.
- When replacement may be considered
- When damaged or the construction method requires rebuilding a suitable connection. Follow the specific material requirements.
- Estimate / scope terms
- Chimney flashing, counterflashing or wall flashing; related masonry/finish work may be separate.
Shingles
- What it is
- The overlapping asphalt roof pieces you normally see from outside the house.
- Where it is
- On the roof slopes, above the protective sheets.
- Why you need it
- Overlapping courses shed water; mineral granules protect the asphalt surface.
- What it protects
- The weather-facing roof slopes above the protective sheets and deck.
- How it works with nearby parts
- Courses overlap to shed rain. Starter, flashing, fasteners and ridge caps complete the covering at edges and openings.
- What can happen if it fails
- Missing, displaced or damaged pieces may expose underlying layers and create a vulnerable area.
- What you may notice
- From safe locations, note missing pieces, lifted edges or a changed appearance. A mark alone does not prove storm causation.
- When replacement may be considered
- When an appropriate inspection and repair method identify damaged or unsuitable covering; the extent depends on the roof.
- Estimate / scope terms
- Field shingles, roof covering or shingle repair/replacement. Area, product and affected slopes should be clear.
Shingle fastening
- What it is
- The specified attachments holding shingles to a suitable deck.
- Where it is
- In each shingle’s specified fastening area, into suitable decking.
- Why you need it
- Correct attachment depends on placement and the product instructions.
- What it protects
- The connection that keeps the covering attached.
- How it works with nearby parts
- The fastening area, deck condition and shingle sealing relationship all matter. Product instructions set the details.
- What can happen if it fails
- Unsuitable placement or attachment can contribute to loose or damaged covering and possible water entry.
- What you may notice
- A qualified roofer may assess exposed attachments or displaced shingles. Do not infer hidden fastening from this illustration.
- When replacement may be considered
- When affected covering is installed or an assessed attachment defect requires a suitable repair.
- Estimate / scope terms
- Shingle installation/fasteners or a specific attachment repair. Ask whether the operation is already included elsewhere.
Pipe flashing
- What it is
- A base and collar around a pipe passing through the roof; often called a pipe boot.
- Where it is
- Around a pipe where it passes through the roof covering.
- Why you need it
- The base and flexible collar resolve a vulnerable opening in the surface.
- What it protects
- The opening around a pipe, separate from the continuous roof slope.
- How it works with nearby parts
- The base integrates with the roof covering and protective layers. The collar resolves the opening around the pipe.
- What can happen if it fails
- A cracked collar, loose base or damaged connection can provide a path for water.
- What you may notice
- An interior stain near a penetration or a visibly weathered collar is worth professional inspection; the actual source may differ.
- When replacement may be considered
- When the boot or connection is damaged, unsuitable or affected by the proposed work.
- Estimate / scope terms
- Pipe boot, pipe flashing or penetration flashing, often counted individually. Confirm size, location and type.
Intake ventilation
- What it is
- Low-level openings that allow outside air into a vented roof space; soffit vents are a common example.
- Where it is
- Low on a vented assembly; illustrated here at the soffit.
- Why you need it
- Air needs a suitable entry path before high-level exhaust can work.
- What it protects
- The entry side of an intentional ventilation path.
- How it works with nearby parts
- Air enters low and leaves through suitable high exhaust. Insulation and finishes should not block the designed path.
- What can happen if it fails
- Blocked or inadequate intake can limit the function of the connected exhaust system.
- What you may notice
- From safe locations, note covered or damaged vent openings; attic inspection may be needed to verify the pathway.
- When replacement may be considered
- When openings are damaged or a verified ventilation plan requires a suitable intake change.
- Estimate / scope terms
- Soffit/intake ventilation, baffles or related access work where required. Verify the actual system and quantities.
Ventilation
- What it is
- The coordinated air path through a vented roof/attic assembly. Some roof assemblies use a different approach.
- Where it is
- Through the vented roof space, from low intake to high exhaust.
- Why you need it
- A balanced, unobstructed air path helps manage heat and moisture.
- What it protects
- Management of heat and moisture in the space beneath a vented roof.
- How it works with nearby parts
- Low intake, clear air pathways and suitable high exhaust work together. More exhaust openings alone do not create balance.
- What can happen if it fails
- An obstructed or unsuitable air path can contribute to heat or moisture concerns. A roof leak is not the only possible cause of staining.
- What you may notice
- Ask a qualified inspector about blocked pathways, condensation or the actual assembly before adding vents.
- When replacement may be considered
- When the assessment identifies a ventilation need and a suitable design for the actual property.
- Estimate / scope terms
- Attic ventilation, air-path review or vent work. Ask what intake and exhaust conditions the proposal addresses.
Ridge ventilation
- What it is
- A high exhaust vent near the peak, beneath compatible cap shingles where specified.
- Where it is
- Near the peak, beneath compatible ridge-cap shingles.
- Why you need it
- An appropriate outlet works with intake, weather protection and the roof design.
- What it protects
- The outlet side of a vented roof-space air path while managing weather at that opening.
- How it works with nearby parts
- It needs adequate intake, clear air pathways and suitable cap/weather-protection details. Not every roof uses a ridge vent.
- What can happen if it fails
- An unsuitable or obstructed outlet may affect ventilation; a damaged weather detail can also allow water entry.
- What you may notice
- Ask about the complete ventilation arrangement rather than assuming a visible ridge line proves airflow is adequate.
- When replacement may be considered
- When damaged or a suitable ventilation/replacement plan calls for rebuilding the ridge detail.
- Estimate / scope terms
- Ridge vent or continuous ridge exhaust, often measured by length. Cap shingles and intake are separate considerations.
Ridge cap
- What it is
- Compatible cap shingles finishing the top line where roof slopes meet.
- Where it is
- Over hips and ridges; above a ridge vent where one is specified.
- Why you need it
- Compatible cap shingles protect the meeting of the roof slopes.
- What it protects
- The exposed meeting of roof planes at the ridge or hip.
- How it works with nearby parts
- Caps join the roof covering and may cover a ridge vent when that vent is part of the assembly.
- What can happen if it fails
- Missing or displaced caps can leave the top connection vulnerable to water or wind.
- What you may notice
- From the ground, note a missing or uneven cap line; ask a roofer to inspect rather than climb to the peak.
- When replacement may be considered
- When caps are damaged or the ridge/hip detail is rebuilt with the roof work.
- Estimate / scope terms
- Ridge cap or hip/ridge shingles, often measured by length. Ridge vent is a different component.
For the construction questions
Start with the property.
Tell us what you have noticed or which construction details need review. We can inspect, explain the scope and discuss practical project next steps.
A request starts the conversation. Availability and an appointment are confirmed separately.